

Listing Courtesy of:  STELLAR as distributed by MLS GRID / Listed By: Lokation / Century 21 Real Estate Champions - Contact: 954-545-5583
 STELLAR as distributed by MLS GRID / Listed By: Lokation / Century 21 Real Estate Champions - Contact: 954-545-5583
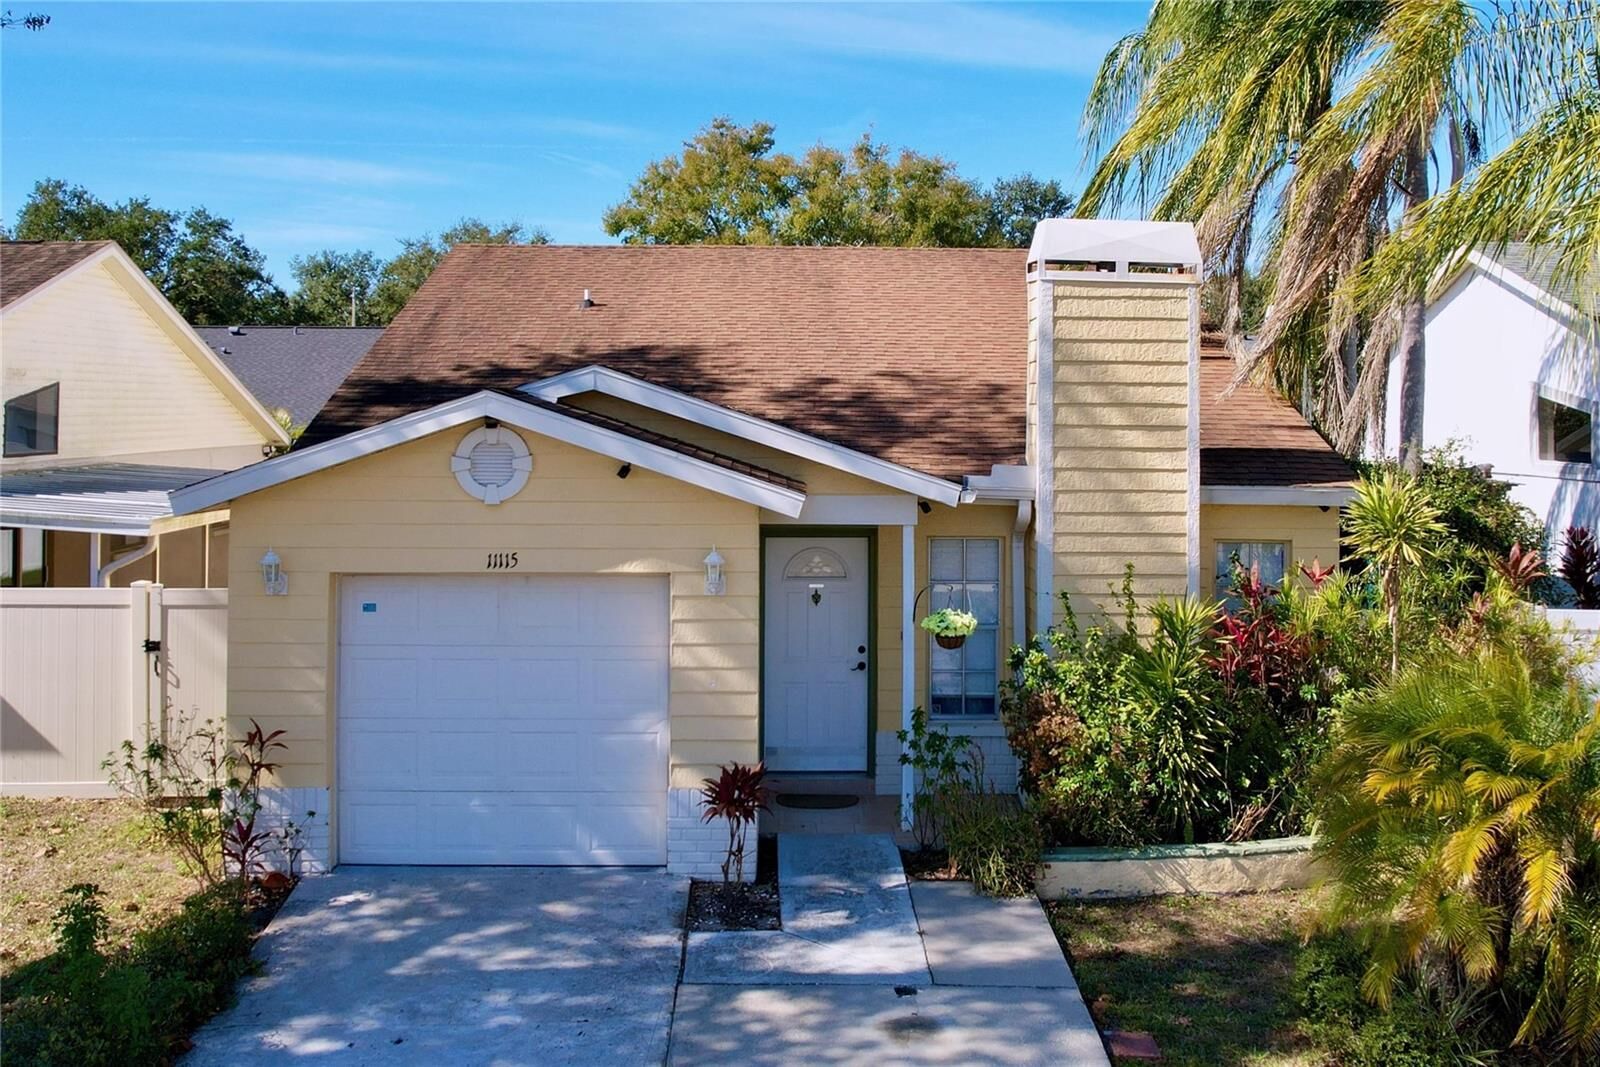
 11115 Cherrywood Lane Riverview, FL 33579
Active (250 Days)
$289,900 (USD)

Description
MLS #:
TB8468605
TB8468605
Taxes
$3,586(2024)
$3,586(2024)
Lot Size
4,500 SQFT
4,500 SQFT
Type
Single-Family Home
Single-Family Home
Year Built
1987
1987
County
Hillsborough County
Hillsborough County
Listed By
Jay Umboh, Lokation, Contact: 954-545-5583
Vivian Clifton, Century 21 Real Estate Champions
Vivian Clifton, Century 21 Real Estate Champions
Source
STELLAR
Last checked Oct 1 2026 at 10:47 PM GMT+0000
STELLAR
Last checked Oct 1 2026 at 10:47 PM GMT+0000
Bathroom Details
- Full Bathrooms: 2
Interior Features
- Unfurnished
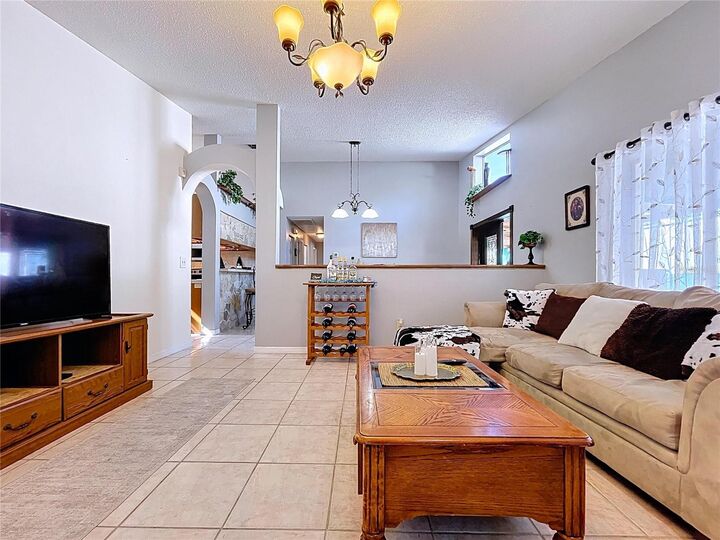
- Living Room/Dining Room Combo
- Appliances: Refrigerator
- Appliances: Washer
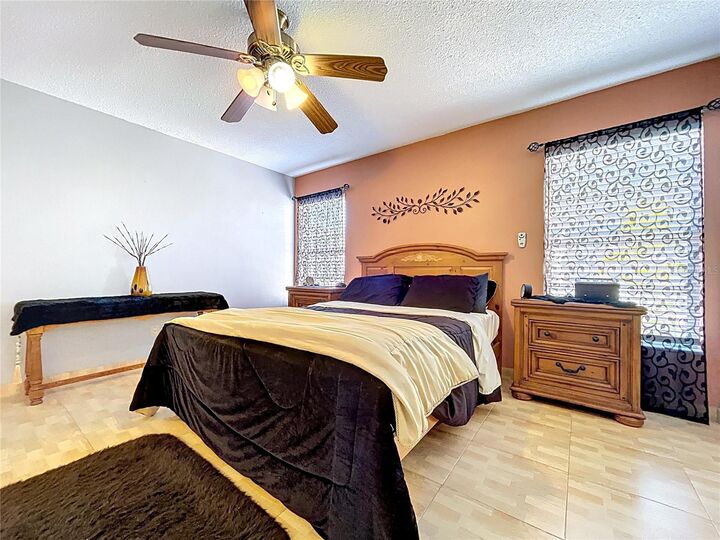
- Ceiling Fans(s)
- Appliances: Disposal
- Appliances: Microwave
- Appliances: Range
- Appliances: Dryer
- Appliances: Tankless Water Heater
- Thermostat
- Eat-In Kitchen
- High Ceilings
- Primary Bedroom Main Floor
Subdivision
- Summerfield Village Ii Tr 5
Property Features
- Fireplace: Wood Burning
- Foundation: Slab
Heating and Cooling
- Central
- Electric
- Central Air
Homeowners Association Information
- Dues: $49/Monthly
Flooring
- Tile
Exterior Features
- Block
- Roof: Shingle
Utility Information
- Utilities: Cable Available, Water Connected, Water Source: Public, Electricity Connected, Sewer Connected
- Sewer: Public Sewer
School Information
- Elementary School: Summerfield Crossing Elementary
- Middle School: Eisenhower-Hb
- High School: East Bay-Hb
Stories
- 1
Living Area
- 1,264 sqft
Listing Price History
Date
Event
Price
% Change
$ (+/-)
Aug 25, 2026
Price Changed
$289,900
-3%
-$10,000
Jan 24, 2026
Listed
$299,900
-
-
Additional Information: Lokation | 954-545-5583
Location
Estimated Monthly Mortgage Payment
*Based on Fixed Interest Rate withe a 30 year term, principal and interest only
Listing price
Down payment
%
Interest rate
%Mortgage calculator estimates are provided by C21 Real Estate Champions and are intended for information use only. Your payments may be higher or lower and all loans are subject to credit approval.
Disclaimer: Listings Courtesy of “My Florida Regional MLS DBA Stellar MLS © 2026. IDX information is provided exclusively for consumers personal, non-commercial use and may not be used for any other purpose other than to identify properties consumers may be interested in purchasing. All information provided is deemed reliable but is not guaranteed and should be independently verified. Last Updated: 10/1/26 15:47
Based on information submitted to the MLS GRID as of 10/1/2026 22:47. All data is obtained from various sources and may not have been verified by broker or MLS GRID. Supplied Open House Information is subject to change without notice. All information should be independently reviewed and verified for accuracy. Properties may or may not be listed by the office/agent presenting the information.



Step outside to an inviting fenced backyard featuring a brand-new oversized pergola, mature fruit trees, and a storage shed—perfect for relaxing or entertaining.
Located in the desirable Summerfield community, residents enjoy access to HOA amenities including swimming pools and tennis courts, plus parks, playgrounds, and more. This home truly shines with its prime location—Less than a mile to grocery store, and minutes from shopping and dining, the VA Clinic, St. Joseph’s South Hospital, charter schools, and county schools. Commuters will appreciate easy access to I-75 and a short 30-minute drive to Tampa International Airport.
Low HOA, no CDD fees, and one of the most convenient locations in Riverview.
Schedule your showing today!